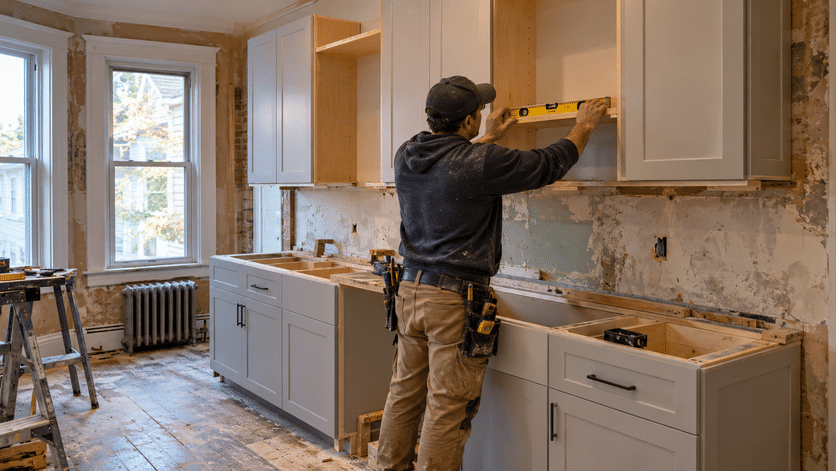
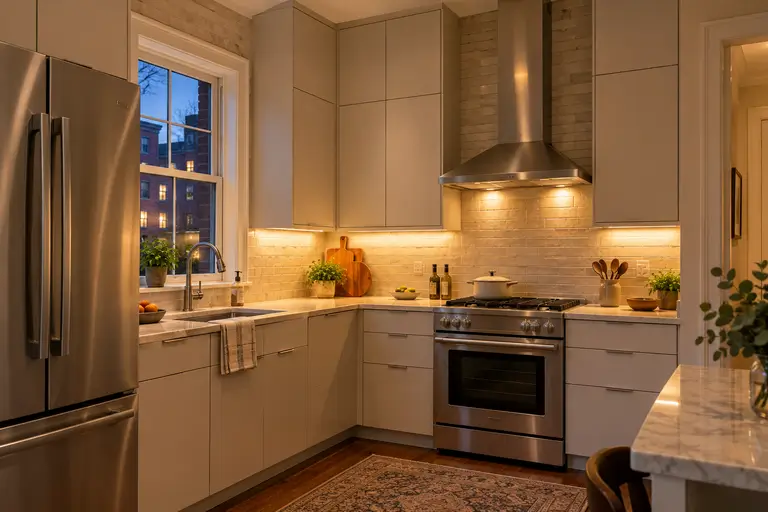
Office built-in cabinets are cabinetry made for one room and fixed to its walls, so storage becomes part of the workspace rather than furniture parked against it. Fabwright Origins builds built-in office cabinets from Boston, and this article is for business owners and homeowners fitting out an office or break room. It covers where they fit, planning around plumbing and appliances, and what drives cost.
Key Takeaways
- Size break room cabinets for the appliances and headcount the room will hold next year, not the ones it holds today.
- Budget for the fitting work, because a cabinet run that has to follow an uneven wall or wrap a column costs more to build.
- Before signing with a cabinet maker, look at finished installs in person and ask exactly how your room will be measured.
Where Do Custom Built-in Cabinets Fit in a Commercial Space?
Custom built-ins fit where a commercial room has wall that freestanding furniture cannot use well, such as a recess beside a column or the height up to the ceiling. Near a sink, the cabinet run has to share the wall with the supply and drain piping. Fabwright Origins builds custom cabinetry and built-ins for commercial spaces; owner Jemuel Stephenson came to millwork from engineering and design studies at MIT.
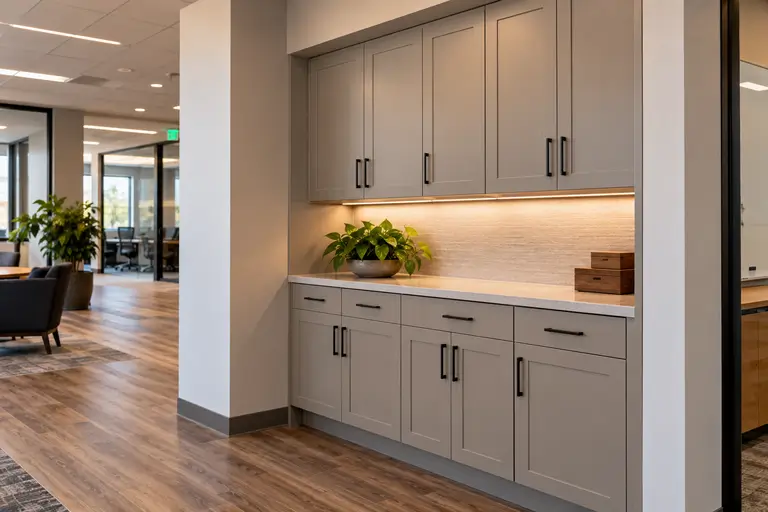
Benefits of Built-In Office Cabinets
Built-in office cabinets are designed to solve two problems at once: storage and layout. Instead of working around freestanding furniture, they use the available space more efficiently and create a more organized workspace.
- Maximized Storage: Built-in cabinets make the most of available space, reducing clutter and keeping essentials within reach.
- Seamless Integration: They blend effortlessly with existing décor, creating a polished, professional look.
- Customization Options: Tailor cabinets to your specific needs whether for files, supplies, or tech accessories.
- Enhanced Productivity: A clean, organized environment supports focus and efficiency.
- Durability and Value: Quality materials ensure long-lasting use while adding value to your workspace.
The benefit isn’t just appearance. It’s creating a workspace that functions better on a daily basis while staying organized over time.
Built-in Cabinets Beyond the Break Room: Offices, Reception and Storage Walls
Outside the break room, built-in cabinets do most of their work in four places: along a full wall, inside a desk, around files and on open shelves. Fabwright Origins designs and builds custom cabinetry tailored to your layout and storage needs, and our office millwork ideas for modern workspaces cover custom features that go past storage.
Wall-to-Wall Storage Cabinets
A wall-to-wall run turns one wall into closed storage from floor to ceiling. The doors hide whatever sits behind them. In a workplace where a particular standard requires protective clothing because of possible contamination with toxic materials, the OSHA sanitation standard requires change rooms with storage for street clothes and separate storage for the protective clothing. A storage wall can be divided to keep the two apart.
Desk-Integrated Cabinets
Desk-integrated cabinets build drawers and doors into the desk itself, within reach of the chair. Plan them around what you use while seated, chargers or a printer, and keep the knee space clear. In a home office, the same approach keeps work gear from spreading into the rest of the room.
Filing and Document Storage
Built-in filing drawers are sized to the folders you keep, letter or legal, with hanging rails and dividers set inside. Locks on those drawers protect records you would never leave on an open shelf.
Display and Open Shelving
Open shelves put books and awards where visitors see them while keeping everyday items in easy reach. Mixing shelf heights and widths lets one wall hold both. In a commercial office, the 2010 ADA Standards for Accessible Design require that, where storage is provided, at least one of each type sit within the reach ranges in section 308, and they name shelves and drawers among the types of storage. Additional storage may go outside those ranges.
Materials and Finishes That Hold Up to Daily Office Use
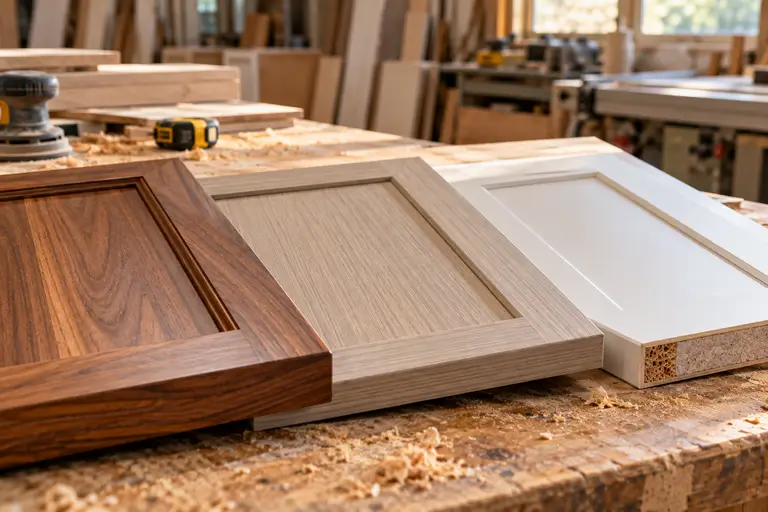
The right material depends on where the cabinet sits and how hard it gets used. Solid wood suits reception and private offices, where worn edges can be refinished rather than replaced. Laminate over a composite core takes daily wiping well, which matters on break room doors and work counters. Near a sink, ask for moisture-resistant panels and sealed edges. Sheen changes upkeep: matte hides fingerprints and cuts glare, while gloss shows every smudge. Ask your cabinet maker which surface they would put where, and why.
How Do You Choose the Right Cabinet Maker in Boston?
Pick a Boston cabinet maker on what you can check before signing: how their finished installs fit, and how they plan to measure your room. Fabwright Origins works from Boston and serves towns from Newton to Plymouth. Compare any shop you are considering on these points:
| What to check | What to look for | What it tells you |
|---|---|---|
| Past installs | Even door gaps, and edges scribed (trimmed to follow a wall that is not straight) tight to walls and trim | Whether the built-in will read as part of the room |
| Measuring | A plan for out-of-plumb walls and existing outlets | Whether you avoid filler strips and cut-outs after delivery |
| Finish samples | Samples on the material your cabinets will use | What the finish will look like on your doors |
| Straight answers | Timeline, materials and install order in writing | How the job will run once work starts |
If the finish is still undecided, the choice between paint-grade and stain-grade cabinetry changes both durability and look.
Why Break Room and Office Kitchen Storage Stops Working
Break room storage stops working when the room’s use changes and the cabinets do not. A run laid out for a sink and one coffee maker ends up holding a microwave, a second fridge and supplies for more people. Appliances take over the counter, so there is nowhere left to set a cup down. The sink base loses most of its space to the trap and supply lines. Shared shelves with no assigned spots fill with whatever nobody claims.
The fix often means bringing water to a new spot, such as a coffee machine line or a relocated sink. That is plumbing work, and the Bureau of Labor Statistics’ handbook on plumbers and pipefitters describes the training and licensing behind the trade that routes it.
Planning Built-ins Around Plumbing, Appliances and the Room You Have
Plan the cabinets last, after fixing the points they must work around: the water supply and drain, the outlets, and every appliance you will keep. Get each appliance’s installation sheet. It gives the cut-out size and any ventilation gap the maker requires. A box built to the appliance’s outside dimensions can leave a fridge or built-in microwave short of air. Mark where each door swings. A fridge door that hits an upper cabinet, or a dishwasher that blocks the drawers beside it, is easier to catch on paper than after install. Keep the dishwasher beside the sink so its drain and supply runs stay short. Tall pantry cabinets then go on the wall no pipe or outlet needs. Upper cabinets above the counter keep cups and plates within reach. An appliance garage, a counter-height cabinet with a lift-up or roll-up door, keeps the coffee maker off the work surface. Where staff need somewhere for bags and coats, a bank of tall lockers keeps personal things off the shared shelves.
What Drives the Cost of Commercial Built-in Cabinetry
Commercial built-in cabinetry is priced by how much of it is made to fit and what it has to hold. A run that follows an out-of-plumb wall or wraps a column takes more shop and site time than one on a straight wall. Box material and door style move the number. So does the work around the cabinets: a new water line or moved outlet brings another trade onto the job. Ask for a quote that prices the cabinets and the install separately, so you see where the cost sits.
What to Settle Before Ordering Built-in Office Cabinets
Before you order, settle the decisions that are costly to change once the boxes are built. Fix the wall the cabinets will run on, and anything on it that has to move first: a relocated water line or outlet must be in place before install day. Decide how the room will be used a year from now, not only this month.
With those answers written down, a cabinet maker can draw and price a design that fits your room instead of a guess. Fabwright Origins designs and builds custom cabinetry and built-ins across the Boston area under MA trade license #206685. Once you know what the room has to hold, send us the details of your space, or call 617-506-9293 and get in touch with Fabwright Origins to talk through the layout.
Frequently Asked Questions
How Much Do Office Built-In Cabinets Typically Cost?
Office built-in cabinets typically range from $500 to $5,000, depending on materials, size, and design complexity. Size is the part you set first. Ask for one price on the full wall you have in mind and a second on only the section you need most. Comparing them shows how much the scope moves the number.
Can I Install Built-In Cabinets Myself?
Yes, if you have finish-carpentry skills, though a made-to-fit built-in is harder to hang than stock cabinets. Each run has to be shimmed level over a floor that may not be flat, then screwed into the wall studs rather than the drywall alone. Small errors show up as door gaps that will not line up.
What Is the Average Lead Time for Custom Cabinets?
Lead time for custom cabinets is set by the shop building them, and it usually counts from the day you approve final drawings and site measurements. Any decision left open after that, such as a finish or hardware change, pushes the date. Ask for fabrication time and on-site install time as two separate figures so you can plan around each.
Are Built-In Cabinets Suitable for Small Office Spaces?
Yes, and in a small office the gain comes from fitting the cabinets to the room’s exact dimensions. A built-in can run shallower than a stock cabinet where a deep box would pinch the walkway, and sliding doors open without swinging into the space you sit in. Upper cabinets can carry storage over a desk without taking floor space.
How Do I Maintain and Clean My Built-In Cabinets?
Clean built-in cabinets with a soft cloth dampened in water with a little mild dish soap, then dry the surface. Avoid ammonia sprays and scouring pads. Both can dull or scratch a finish. Wipe water near the sink before it reaches door edges. From time to time, tighten hinge screws and adjust any door that has dropped out of line.
What is the storage room in the kitchen called?
A storage room off a kitchen is called a pantry. Larger or older houses may also have a butler’s pantry, a passage room between kitchen and dining room for serving and storing dishes. In an office break room, the same name goes to a tall cabinet with shelves for dry goods and supplies.
What is the difference between a scullery and a kitchen?
A scullery is a separate room beside the kitchen for washing dishes and messy prep, while the kitchen is where the cooking happens. Older houses kept the sink and drying racks in the scullery, out of sight. Some homes now add one so dirty dishes stay out of an open kitchen. It usually needs its own sink and cabinets.
Sources
- 1910.141 – Sanitation. | Occupational Safety and Health Administration, Occupational Safety and Health Administration (OSHA), retrieved 2026-10-07.
- 2010 ADA Standards for Accessible Design | ADA.gov, ADA.gov (U.S. Department of Justice), retrieved 2026-10-07.
- Formaldehyde Emission Standards for Composite Wood Products | US EPA, U.S. Environmental Protection Agency (EPA), retrieved 2026-10-07.
- Plumbers, Pipefitters, and Steamfitters: Occupational Outlook Handbook, U.S. Bureau of Labor Statistics, Occupational Outlook Handbook, retrieved 2026-10-07.