The best small kitchen ideas start with layout, not décor. Choose a galley, L-shape or one-wall plan that keeps the sink, cooktop and refrigerator close together. Then build storage into the cabinets: full-height uppers, deep drawers, pull-outs and usable corners. Light finishes and good lighting do the rest. In older Boston homes, fitted cabinetry recovers space that stock boxes leave behind.
Key Takeaways
- A galley, L-shape or one-wall layout keeps work areas close, which matters more than any finish choice.
- Full-height uppers, drawer bases and engineered corners add storage without taking any more floor space.
- Fitted cabinetry scribed to out-of-square walls uses gaps that stock cabinet boxes and filler strips waste.
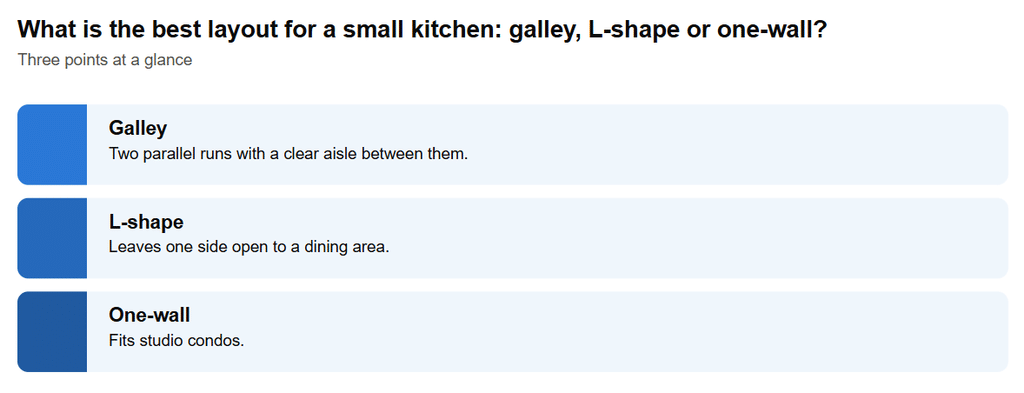
What is the best layout for a small kitchen: galley, L-shape or one-wall?
For most small kitchens, a galley or L-shape works best. A one-wall plan suits the narrowest rooms. Each keeps the sink, cooktop and refrigerator a few steps apart and leaves the floor clear.
The principle is old. The USDA National Agricultural Library’s history of step-saving kitchens documents research aimed at shortening the distance between work areas. Which plan fits your room depends on its width, where the doors and windows fall, and how many people cook at once.
Galley and L-shape plans also suit renovations that keep the sink on its existing plumbing wall, since the main run rarely has to move.
How do you work around tight footprints in older Boston homes?
Measure the room as it stands, then build the cabinets to fit it.
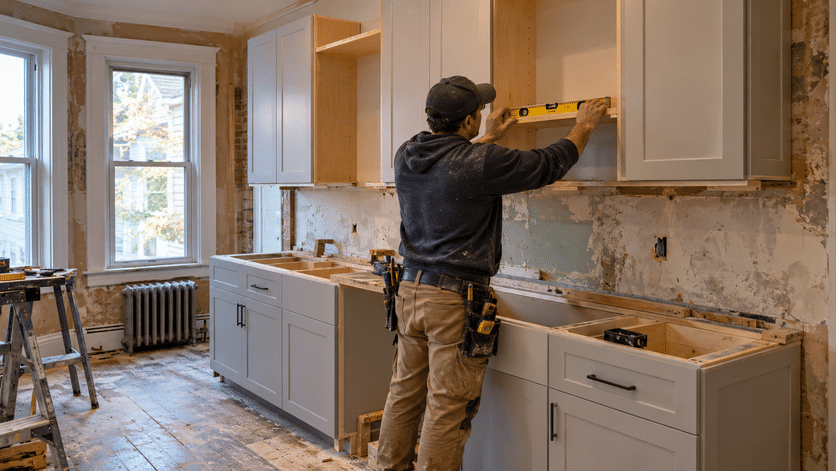
Triple-deckers and row houses often have radiators under windows, chimney breasts that cut into a run, floors that slope and walls that are out of plumb. Stock boxes meet these conditions with wide filler strips. Fitted cabinets are scribed to the wall instead, so less space goes to waste. A shallow cabinet can sit around a chimney breast, and a radiator can take a vented cover that works as a counter extension.
Our guide to millwork for historic brownstones in Boston covers how to fit new work to old walls without fighting them.
Jemuel Stephenson, the owner, trained in engineering at MIT before he turned to millwork. Our practice follows from that training: we survey the room and design from those measurements. We cut parts with CNC fabrication so every panel matches the survey. Fabwright Origins holds Massachusetts trade license #206685.
Which storage ideas can be built into the cabinets?
The storage that counts most in a small kitchen comes from how the cabinets are designed. Adding more of them helps less. Run uppers to the ceiling, put drawers where doors would go, and design every corner so it earns its keep.
- Full-height uppers: use the space above standard cabinets for items you reach for less often.
- Drawer bases: deep drawers let you see pots and pans from above, with no kneeling.
- Pull-outs: a narrow pantry beside the refrigerator, tray dividers over the oven, spice racks at the range.
- Corners: blind-corner pull-outs, or drawers that meet at the corner, instead of a dead void.
Construction matters too. Our breakdown of framed vs. frameless cabinets explains how dropping the face frame widens openings and drawer interiors.
How can color, finishes and light make a small kitchen feel bigger?
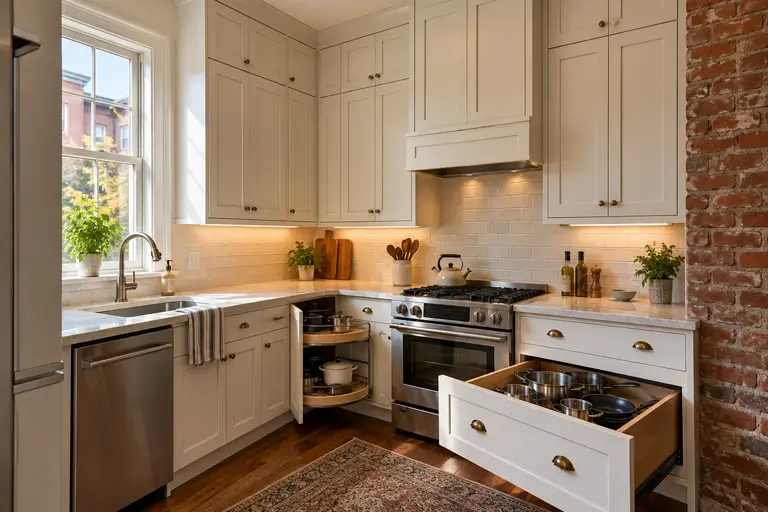
Light colors, continuous surfaces and layered lighting make a small kitchen read larger. A small white kitchen with stainless steel appliances stays popular for this reason: pale doors reflect daylight, and metal finishes keep the room from feeling flat. Warm wood lower cabinets under pale uppers can do the same work.
Keep the lines quiet. Slab or simple shaker doors, integrated appliance panels and minimal hardware cut the visual clutter.
A backsplash that runs to the ceiling draws the eye upward, and under-cabinet lighting clears the shadows off the counter. Use one or two glass-front uppers at most, so the room stays calm.
What are some ideas for a tiny kitchen on a budget?
Keep the plumbing where it is, spend on the parts you touch every day, and save on the surfaces around them. A tight budget goes further when the layout stays put and the money goes into cabinet construction and hardware.
- Spend on: drawer boxes and soft-close hardware, a planned pantry pull-out, good task lighting.
- Save on: paint instead of tile on open walls, standard appliance sizes, a simpler door profile.
- Avoid: moving the sink or range, which adds plumbing, venting and electrical work.
What drives the cost of a small kitchen remodel and its cabinets?
Pricing depends on the specifics of each job. The simplest way to get a figure for your project is to ask for a quote.
Here is what moves the number. Relocating plumbing, gas or venting adds the most. Next come cabinet construction, materials, finish and linear footage, then site conditions such as walls out of plumb.
Electrical work follows the layout. The NFPA’s explanation of island and peninsula outlet rules shows how adding a peninsula brings National Electrical Code receptacle requirements with it. Our page on how cabinet prices are estimated walks through each factor.
Should you choose stock, semi-custom or custom cabinets for a small space?
Choose custom when walls are out of square or the room has obstacles. Semi-custom suits a regular room with standard dimensions. Stock boxes come in fixed width steps, so an irregular wall ends in fillers, and fillers are storage you lose.
| Option | Sizing | Fit to irregular walls | Best small-kitchen use |
|---|---|---|---|
| Stock | Fixed widths and depths | Filler strips | Square rooms, standard runs |
| Semi-custom | Some size and depth changes | Partial | Mostly regular rooms |
| Custom | Built to measured survey | Scribed to the wall | Radiators, chimney breasts, sloped floors |
Read our full guide to custom kitchen cabinetry in Greater Boston, or weigh whether custom cabinets are worth it for your home.
How do you plan a small kitchen with a cabinet maker?
Bring the room’s constraints and your cooking habits, and let the design start from them. Good small kitchen renovation contractors will survey the space before they talk about finishes.
- Photograph radiators, windows, chimney breasts and existing outlets.
- List your appliances with their spec sheets.
- Note what you store and what you use every day.
- Ask how the cabinets are built and scribed. Our questions for choosing a cabinet maker will help.
When you’re ready to build, see our kitchen cabinetry service, then contact Fabwright Origins to plan your kitchen.
Frequently Asked Questions
What’s the cheapest you can remodel a kitchen?
The lowest-cost remodel keeps the existing layout and plumbing. It refreshes surfaces instead: new doors or paint on sound cabinet boxes, new hardware, better lighting and a new backsplash. Once you move the sink or range, or replace every cabinet, the scope and cost grow.
What are the trends for small kitchens in 2026?
Trend reports vary. The directions that suit small rooms are full-height storage, integrated appliance panels, slab or simple shaker doors, and warm wood paired with pale finishes. Continuous backsplashes and layered lighting also help, because each one makes a compact kitchen look calmer and hold more.
How do you design an ultra-small kitchen?
Start with a one-wall or galley plan and take the storage upward. Use drawers in place of base doors, fit a pull-out pantry, and choose compact appliances. Keep the finishes light and continuous. Custom cabinets scribed to the walls recover inches that fillers would waste.
Sources
- Step-Saving Kitchens | National Agricultural Library – USDA National Agricultural Library, retrieved 2026-09-28
- Kitchen Island and Peninsula Outlets and the NEC – National Fire Protection Association, retrieved 2026-09-28