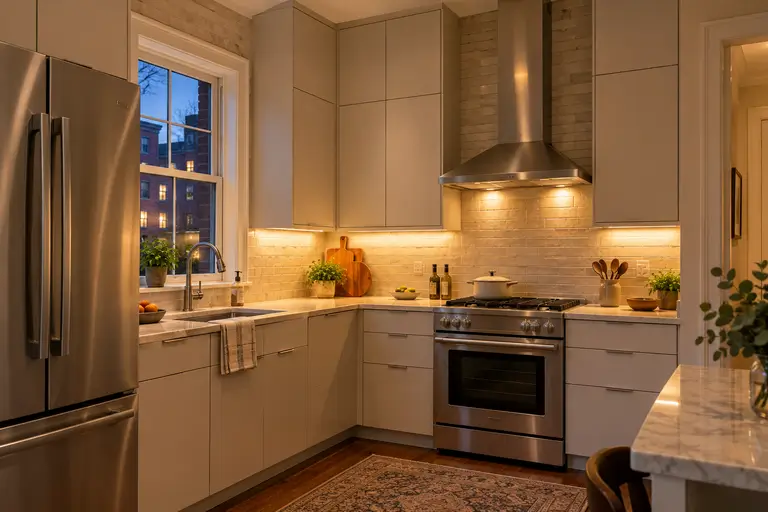
The cost of a kitchen remodel in Boston depends on four things more than any national average: how much of the layout moves, what class of cabinetry you choose, how many surprises an older house hides behind its plaster, and the finishes and appliances you pick. In Boston, those drivers decide where your kitchen remodel lands, so price each one before you settle on a total budget.
Key Takeaways
- Cabinetry is usually the largest single line item because it carries design, materials, shop labor and installation.
- Keeping sinks, ranges and walls in place saves money that would otherwise go to plumbing, gas and permits.
- Older Boston homes cost more to renovate because uneven walls, lead paint and aging systems surface during demolition.
What does a realistic kitchen remodel budget look like in Boston?
A realistic budget is sized to the scope of work, not to a headline figure. Decide first how much of the kitchen will change, because each step up in scope adds trades, permits and risk. Most Boston projects fall into one of three tiers:
- Refresh. The layout and cabinet boxes stay. Doors, hardware, counters, backsplash and paint change.
- Replace in place. New cabinetry, counters and appliances go into the existing footprint, and the plumbing and gas lines stay where they are.
- Reconfigure. Walls, sinks, ranges, venting or circuits move, which brings in plumbers, electricians and a building permit.
The age of the house matters as much as the tier. The Census Bureau reports that owners of older homes face higher costs for renovation and upkeep than owners of newer homes, and much of Boston’s housing is old. Settled framing, plaster walls and dated electrical service tend to appear once demolition starts, so hold a contingency reserve you are prepared to spend.
Material pricing also shifts. The Bureau of Labor Statistics Producer Price Index tracks changes in the prices of construction materials and inputs over time, which is why last spring’s quote may not hold today. Ask every contractor how long their pricing is good for.
Where does the money go in a kitchen remodel?
Cabinetry is usually the most expensive part of a kitchen remodel, because one line carries design, sheet goods and hardwood, shop labor, finishing and installation. It also sets every other dimension in the room: countertop templates, appliance openings and tile layout all follow the cabinet plan. The rest of the budget spreads across:
- Countertops, where stone type, edge profile, seams and cutouts drive price.
- Appliances, from freestanding units to panel-ready models that take a cabinet front.
- Trade labor for plumbing, electrical, gas and range-hood venting.
- Surfaces such as flooring, backsplash tile, plaster repair and paint.
- Soft costs including design time, permits, disposal and protection of the rest of the house.
Because cabinetry anchors the budget, understand it first. Our guide to how cabinet prices are estimated walks through the inputs a cabinet maker uses: box count, linear footage, door style, material and finish. When two quotes differ, the gap usually hides in one of those inputs rather than in the total.
What pushes a Boston kitchen remodel up or down?
Moving things pushes cost up; keeping them in place pushes it down. Relocating a sink, range or wall means new supply and drain lines, gas work, venting and sometimes structural review. A kitchen that keeps its wet wall and appliance positions spends that money on finishes you can see.
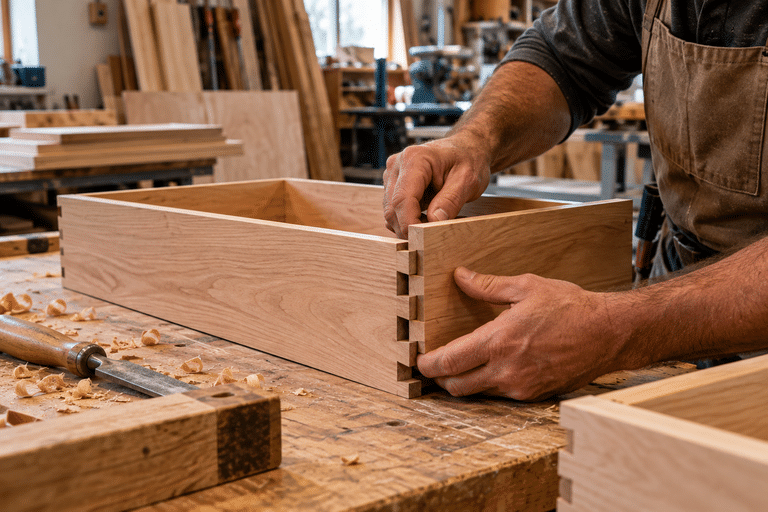
Older Boston homes add their own pressures. Walls in triple-deckers, brownstones and pre-war colonials are rarely plumb, floors slope and corners drift out of square, so cabinetry has to be scribed to fit. The EPA’s lead-safe renovation guidance notes that homes built before 1978 may contain lead-based paint, which calls for lead-safe work practices and adds containment and cleanup time. The EPA’s guidance on indoor environmental concerns during remodeling covers managing dust, fumes and ventilation, which matters when a family lives in the house through the work.
Finish is the other lever. A painted finish allows closed-grain species and filled joints, while a stained finish needs matched hardwood and veneer that look right under a clear coat. Our comparison of paint-grade versus stain-grade cabinetry explains how that choice moves cabinet cost.
How does your cabinet choice shape the budget?
Cabinet class sets the ceiling of the budget more than any other decision. Stock cabinets come in fixed sizes, semi-custom lines allow some changes to dimensions and finishes, and custom cabinetry is built to your room’s measurements. Each class trades cost against fit, material choice and wasted space.
| Approach | How it is sized | Fit in older, out-of-square rooms | Material and finish choice | Where the cost sits |
|---|---|---|---|---|
| Stock | Fixed catalog widths and heights | Gaps closed with filler strips and trim | Limited to the manufacturer’s range | Lowest per box, with more filler and less usable storage |
| Semi-custom | Catalog boxes with some size and depth changes | Better, but bound by the maker’s increments | Wider range of doors and finishes | Options added to a standard box |
| Custom | Built from field measurements of your room | Scribed to walls, floors and ceilings | Any species, veneer, paint or stain | Design, shop labor and installation time |
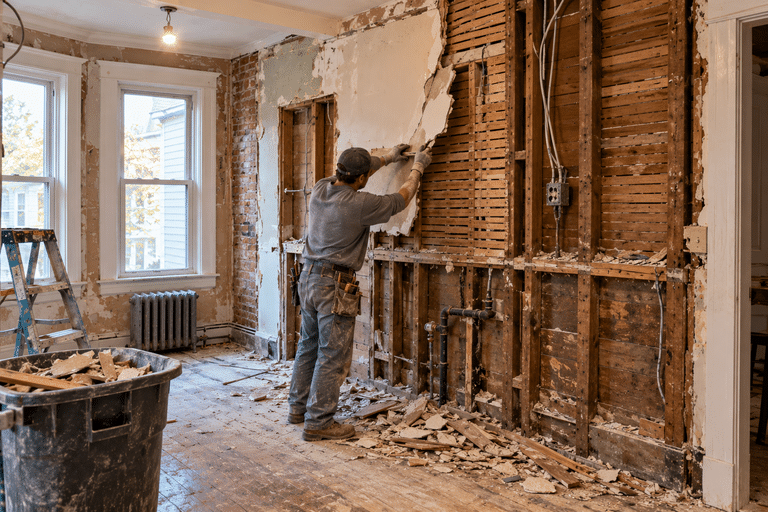
Custom earns its cost when a room is irregular, the ceiling is tall, or storage has to work around radiators, chimneys and windows. In a square room with standard ceilings, semi-custom may deliver most of what you want. Construction details matter inside any class: plywood boxes, dovetailed drawers and quality slides cost more than particleboard and stapled joints, and they last longer. Our full guide to custom kitchen cabinetry in Greater Boston covers the detail, and our article on whether custom cabinets are worth it for Boston homeowners helps you weigh their share of the budget.
How can you get more kitchen from a tighter budget?
Spend on what you touch and what must fit, and save on what only needs to look good. Drawers, hinges and work surfaces take daily wear and earn their cost; end panels and straight runs can be simpler without anyone noticing.
- Keep the sink and range where they are so plumbing and gas stay put.
- Put money into drawer boxes, slides and hinges.
- Choose a flat or plain shaker door, which takes less shop time than raised or fluted panels.
- Reserve full custom work for hard walls, such as a chimney breast or sloped ceiling.
- Plan around standard appliance widths to avoid custom openings.
- Review ENERGY STAR home upgrade options, since certified appliances and upgrades can reduce a home’s energy costs after the remodel.
- Lock design decisions before fabrication; changes after parts are cut pay for shop time twice.
How do you plan and price your project with a cabinet maker?
Bring a scope, a rough footprint and your appliance choices, then let the cabinet maker measure and draw before anyone quotes a firm number. A price built from drawings and a material schedule can be compared; a phone estimate from square footage is a guess. The process usually runs:
- A conversation about how you cook, store and use the room.
- Field measurement, including wall plumb, floor level and ceiling height.
- Drawings and elevations showing every box, panel and appliance opening.
- A material and finish schedule, with the quote tied to it.
- Shop fabrication, often on CNC equipment for repeatable parts, then installation and scribing on site.
A fair quote lists boxes, door style, species or paint grade, hardware, finish and installation as separate lines, and states what is excluded. Our guide to choosing a cabinet maker in Boston gives you the questions to ask, and our timeline for how long custom cabinetry and millwork take helps you plan the schedule.
Fabwright Origins builds custom kitchen cabinetry and built-ins across Boston, Newton, Cambridge, Wellesley and nearby towns, and holds Massachusetts trade license 206685; see our kitchen cabinetry service for how we approach the work. When you are ready to price your kitchen, start a conversation with Fabwright Origins.
Frequently Asked Questions
How much contingency should I budget for a Boston kitchen remodel?
None of the sources checked for this article publishes a CNC rate, so the price depends on the job. In a kitchen, CNC time is driven by sheet material, the number and complexity of parts, joinery and drilling, and whether cut files come from finished cabinet drawings.
What are the new kitchen design trends for 2026?
Kitchen design for 2026 leans toward cabinetry that hides the working parts: panel-ready appliances, full-height pantry walls, integrated lighting and textured fronts such as reeded or fluted panels. Mixed wood and paint finishes also feature. Each adds cabinet work, so price it into the cabinetry line early.
Sources
- Cost of Improving and Maintaining Older Homes Higher for New Owners – U.S. Census Bureau, retrieved 2026-09-28
- Producer Price Index Home – U.S. Bureau of Labor Statistics, retrieved 2026-09-28
- Lead-Safe Renovations for DIYers – U.S. Environmental Protection Agency, retrieved 2026-09-28
- Addressing Indoor Environmental Concerns During Remodeling – U.S. Environmental Protection Agency, retrieved 2026-09-28
- ENERGY STAR Home Upgrade – ENERGY STAR, retrieved 2026-09-28