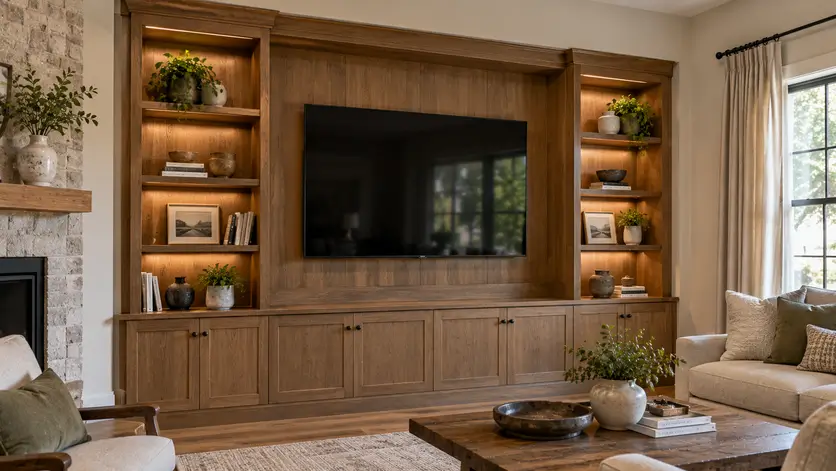
Custom cabinetry lets a cramped room in a Boston home hold more, because every cabinet is made for that one room. This article is for homeowners from Cambridge to Quincy deciding whether built-ins suit a tight space and what it takes to get them right in an older house. It was written by Jemuel Stephenson, owner of Fabwright Origins, a Boston millwork shop.
Key Takeaways
- Pick custom over stock when set-width boxes would leave filler strips on a short wall, since that dead space still costs you.
- Look first at spots freestanding furniture can’t use, such as the triangle under a stair or a knee wall under sloped eaves.
- Expect an older room to be measured at many points, with each cabinet trimmed on site to follow bowed walls and sloping floors.
- Keep cabinet color and sheen close to the walls so the built-ins read as one quiet surface instead of a row of boxes.
- Treat the shop drawings as the last easy moment to change a cabinet, and check every dimension before you sign off.
When do custom cabinets make more sense than stock in a small room?
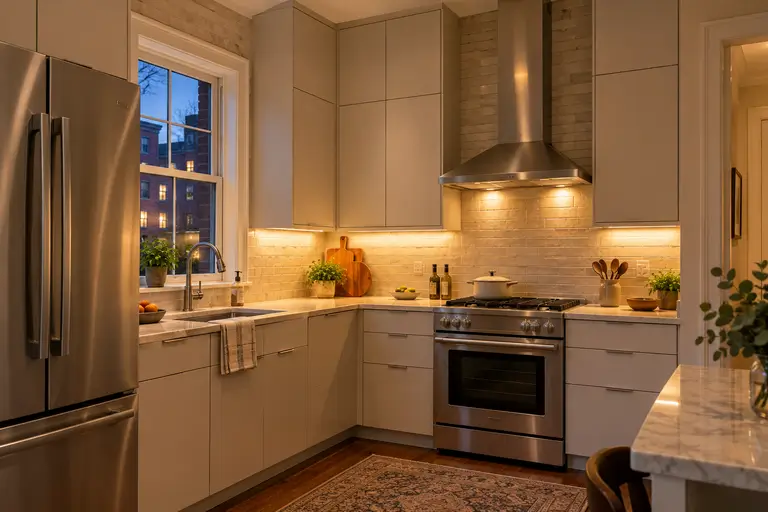
Custom cabinets make more sense than stock in a small room when stock boxes, sold in set width steps, would leave filler strips and dead gaps along a wall where every inch counts. Those fillers are storage you pay for and can’t use. A cabinet built to the wall’s real length closes them. Box construction matters too, since the choice of framed versus frameless cabinets changes how much of each interior you can reach. In a tight kitchen, kitchen cabinetry made to measure can be sized around the appliances and window already there. When you weigh a stock price against a quote for custom cabinetry and built-ins, count what sits outside the boxes: the homewyse.com cabinet cost calculator lists sales tax, permit or inspection fees, and hazardous-material testing among the costs its estimate leaves out.
Which small spaces get the most from built-ins: kitchens, baths, entries, eaves?
Built-ins earn their keep wherever an odd shape or one short wall leaves no room for freestanding furniture. In a small home, these are the spaces worth a closer look:
| Space | What a built-in does there | What shapes the design |
|---|---|---|
| Galley or small kitchen | Runs cabinets wall to wall and up toward the ceiling, so nothing sits on the counter for lack of a home | Door and drawer swing against the opposite counter |
| Narrow bath | A shallow vanity and a recessed wall cabinet hold supplies without taking floor | Steam and splash near the tub or shower |
| Front entry | A bench with cubbies or a shallow closet unit catches coats and shoes at the door | Clearance for the front door as it opens |
| Under the stairs | Drawers or pull-out cabinets use a triangle that is often sealed off | The slope of the stair, with each unit stepped to match |
| Eaves and knee walls | Low drawers or cabinets set into the short wall under a sloped ceiling | Framing behind the knee wall and the height left under the slope |
How are cabinets fitted to older rooms with uneven walls, radiators and stairs?
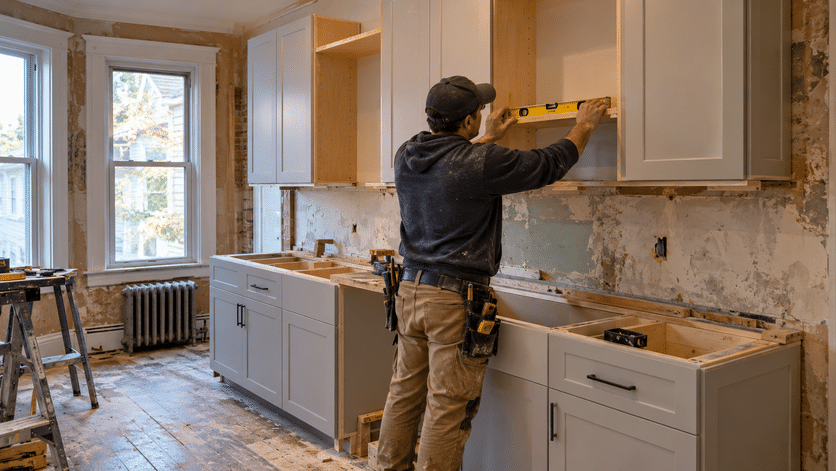
Cabinets fit an older room when they are built slightly oversize where they meet the walls and floor, then cut to the room’s real shape on site. A wall that bows or a floor that slopes is measured at several heights and points, never just once. Each end that meets plaster gets a scribe, an extra strip of panel traced along the wall and trimmed so it closes tight with no gap. Base cabinets sit on shims or leveling legs, so the countertop runs true even where the floor does not.
Radiators need air around them. A cabinet or bench built over one keeps clearance and a vented front so heat still reaches the room, with the valve left reachable for service.
Narrow stairs set the size of each piece. A long unit that cannot turn a tight landing is built in sections and joined in place. In a brownstone, new cabinets also have to meet the original trim, a fit that falls under historic brownstone millwork.
Which materials, finishes and door styles keep a small room feeling open?
A small room feels more open when its cabinets read as one calm surface instead of a wall of separate boxes. Color, sheen and door style do most of that work.
- Color close to the walls. Cabinets painted the wall color, or a shade lighter, recede into the room instead of boxing it in.
- A low-sheen finish. Satin or matte paint spreads window light softly, without the glare and smudges that high gloss shows up close.
- Flat slab or narrow-rail shaker doors. Fewer edges and grooves give the eye less to stop on. Full-overlay doors, which cover the cabinet frame, cut the gaps between doors to thin lines.
- Integrated pulls or push-to-open latches. Nothing sticks out into a tight walkway, and the run of doors stays unbroken.
- Glass fronts on a few uppers. Seeing to the back of a cabinet adds depth, so save them for things you are happy to have on view.
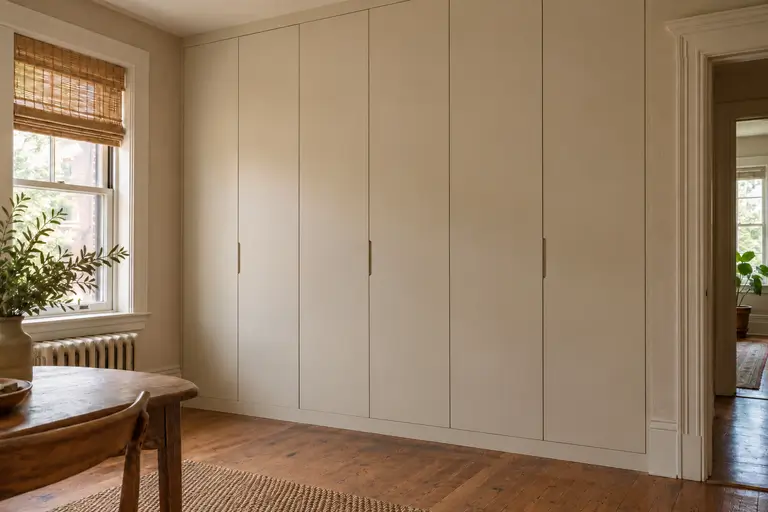
- Sequence-matched wood veneer. Cut from one log and laid in order, it carries the grain from door to door, and a full wall of custom cabinetry reads like a single panel.
How a small-space cabinet project runs, from measuring to install
It starts with a site measure and moves to shop drawings you approve before anything is cut. Building and finishing happen in the shop, and installation comes last. Spend your time on the drawings. They show each door swing and drawer depth against the room’s real dimensions, and a change made on paper means redrawing a line instead of rebuilding a box. Timing at each stage depends on the finish you choose and the shop’s workload, so ask for dates for drawing approval and install day before work begins.
Using height, depth and corners to find storage you didn’t know you had
Look for storage in shallow walls, toe kicks and blind corners. A pantry built one can deep fits a hallway wall too narrow for a full cabinet, and nothing gets lost at the back. The toe kick, the recessed strip at the base of lower cabinets, can hold a shallow drawer for baking sheets or a step stool. A blind corner, where one cabinet runs into another, can take a pull-out fitting instead of leaving a dark void. Which ones fit depends on your wall framing and ceiling height.
What drives the cost of custom cabinetry for a small space?
The price of custom cabinetry for a small space is set by what goes into each box and by how much fitting the room demands. Material and finish lead: painted maple, stained hardwood and sequence-matched veneer each differ in stock cost and in finishing hours. Interior fittings add up next. A pull-out, a toe-kick drawer or a blind-corner fitting each brings hardware and shop time that a plain shelf does not. Older rooms take longer to fit, because scribing to bowed walls and joining a long run in sections both add hours on site. If your tight space is a closet, the fittings you pick for custom closets and walk-in wardrobe systems drive that price the same way. A firm number comes only from a quote priced against drawings of your room.
How do you choose a cabinet maker for a tight-space job?
Choose a maker who measures your room in person and builds to those numbers, rather than one who prices the job from a sketch and fills it from a catalog of set widths. In a tight space, a box sized from a sketch is one that misses the room’s real wall, by a little or by a lot. Ask to see built-ins the maker has fitted under sloped ceilings or against out-of-plumb walls (walls that lean off true vertical). Ask who installs, too: the people who drew the pieces, or a crew seeing your room for the first time. Get the license number and look it up.
Fabwright Origins holds Massachusetts trade license #206685. Owner Jemuel Stephenson built his foundation in engineering and design at MIT before moving into millwork. We build custom cabinetry for homes in Boston and nearby towns, including Newton, Cambridge, Quincy and Dedham. To talk through your space, send us a note or call 617-506-9293.
Sources
- Cost to Build Cabinets – 2026 Cost Calculator (Customizable), homewyse.com, retrieved 2026-10-13.