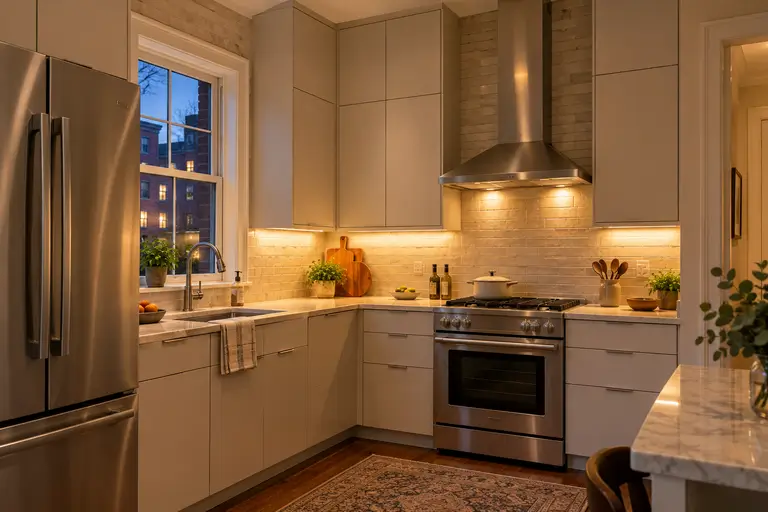
The first time most homeowners hear the phrase “architectural millwork,” it’s buried in a contractor’s quote — sandwiched between line items they understand and ones they don’t. The term sounds formal, almost institutional. But what it describes is something most people recognize immediately when they see it: the built-in library wall that makes a room feel like it was designed around the books. The crown molding that transforms a plain ceiling into a proper room. The kitchen pantry with fluted oak panels that look like they belong in a design magazine.
That’s architectural millwork. Not decoration added to a space, but woodwork designed and engineered as part of it.
In 2025, the US millwork market was valued at $12.5 billion and is projected to reach $18.4 billion by 2032 — a 5.1% annual growth rate driven largely by residential demand, which accounts for 65% of the market (P&S Market Research, 2025). Restoration and historically accurate reproduction work is the fastest-growing application segment — which tells you something specific about Greater Boston, where pre-war housing stock is the norm.
This guide is written from our shop at 13 Humphreys St, Boston. It covers what architectural millwork actually is, how it differs from carpentry and cabinetry, what it’s made from, how it gets built, and what it costs here in Greater Boston. If you’re a homeowner, designer, or architect trying to understand what you’re asking for — this is the answer we give our own clients.
Key Takeaways
- Architectural millwork is custom-fabricated interior woodwork designed to integrate with a building’s architecture — not applied to it. It includes trim, built-ins, wall paneling, stair components, and casework.
- The US millwork market is valued at $12.5 billion in 2025, growing at 5.1% annually, with residential demand driving 65% of the market (P&S Market Research, 2025).
- In Greater Boston, custom millwork projects typically start at $15,000 for a single built-in and run significantly higher for full-room packages.
- Material selection follows the finish: painted applications use poplar or MDF; stained work calls for hardwoods like white oak or walnut.
- The fabrication process runs 12–16 weeks from design finalization to installation.
What Is Architectural Millwork?
Architectural millwork is custom-fabricated interior woodwork — typically trim, molding, wall paneling, built-in cabinetry, stair components, and door and window surrounds — designed and engineered to integrate with a specific building. Unlike stock millwork (pre-made profiles sold off the shelf at a lumber yard), architectural millwork is built to specification: your dimensions, your profiles, your materials, your finish.
The word “architectural” is doing real work in that phrase. It signals design intent. It means the work was conceived as part of the building’s composition rather than installed as an afterthought. When architectural millwork is done right, it’s hard to imagine the room without it — because the room was designed around it.
Millwork has a straightforward etymology. It comes from the mill: historically, a facility that processed raw timber into standardized wood products — flooring, molding profiles, door and window components. Most building supply stores still carry this kind of stock millwork: 3½-inch colonial base, standard crown profiles, pre-made door casings. It does the job. Architectural millwork is the custom end of that spectrum — the work that happens when a standard profile won’t solve the problem, or when the design calls for something that doesn’t come off a shelf.
The Architectural Woodwork Institute (AWI) defines three grades of architectural woodwork — Economy, Custom, and Premium — based on material quality, joinery standards, and finish specifications. Most high-end residential and commercial projects specify Custom or Premium grade. For a broader look at the definition of millwork across residential and commercial applications, that context is covered in depth separately.
What does it mean that restoration and historical projects are now the fastest-growing segment in the US millwork market? It means people are putting the same care into preserving their buildings that the original builders did. In Greater Boston, that’s not a trend — it’s the baseline condition of the work.
Architectural millwork is custom-fabricated interior woodwork built to specification for a specific space, distinct from stock millwork sold off the shelf. The Architectural Woodwork Institute defines three quality grades (Economy, Custom, and Premium), with Custom and Premium standard for high-end residential and commercial work. According to P&S Market Research (2025), restoration and historically accurate reproduction is the fastest-growing application in the $12.5 billion US millwork market, driven by aging housing stock and demand for period-accurate profiles.
What Are the Main Types of Architectural Millwork?
Architectural millwork covers eight primary categories, and most residential projects involve two or three of them working together. Here’s what each one is and where it shows up.
Interior trim and molding is the foundation. Crown molding, base molding, chair rail, picture rail, and door casings are all trim. They’re the finish layer that defines where surfaces meet — floor to wall, wall to ceiling, opening to surround. Well-executed trim reads as part of the room rather than something applied to it.
Wainscoting and wall paneling transform a drywall surface into an architectural plane. This includes board and batten, raised panel, flat panel, shiplap, and beadboard. In a Victorian-era home in the South End or Jamaica Plain, the original wainscoting is often the highest-quality millwork in the house — and matching or restoring it requires sourcing or milling custom profiles.
Coffered and beamed ceilings are among the highest-impact millwork investments per square foot. A coffered ceiling in a dining room or study changes the entire character of the space. These can be structurally integrated or purely decorative, but the fabrication requirements are the same either way.
Built-in cabinetry and shelving is where architectural millwork diverges most clearly from furniture. A freestanding bookcase sits in front of a wall. A built-in bookcase is part of the wall — designed to the ceiling height, scribed to the floor, integrated with the trim. This category includes library walls, entertainment centers, kitchen built-ins, home office built-ins, and mudroom storage systems. It’s what we build most often at Fabwright.
Stair components — newel posts, balusters, handrails, risers, and treads — are often the first architectural millwork impression in a home. The entry staircase sets the tone. In historic homes, matching or replacing original stair components is some of the most demanding profile work in the trade.
Door and window surrounds are the casings, sills, aprons, and pilasters that frame openings. A well-detailed door surround turns a functional threshold into an architectural moment. This is where the difference between stock colonial casing and custom millwork is most visible to anyone paying attention.
Feature walls, custom architectural elements, and sculptural installations cover the range from custom panel systems to decorative wall treatments to public art commissions. Fabwright works in this category too — commercial clients, educational institutions, and public art projects where the millwork is the art.
Commercial casework and custom installations apply the same fabrication standards to offices, educational institutions, and retail buildouts. The scale changes; the tolerances don’t. For a deeper look at how casework differs from architectural millwork as a category, we’ve covered that distinction separately.
What type of millwork shows up where? Here’s how the categories map across rooms and building types:

How Is Architectural Millwork Different from Carpentry, Cabinetry, and Casework?
These four terms get used interchangeably in renovation conversations, but they describe different things — and understanding the difference between carpentry and millwork matters when you’re hiring for a project.
Carpentry is the broadest trade. A carpenter frames walls, hangs doors, and installs trim. Finish carpentry covers the installation of stock molding and pre-made components. A finish carpenter who installs stock base molding is doing carpentry. A fabricator who designs and builds a custom built-in to 1/32-inch tolerance — from shop drawings through installation — is doing architectural millwork.
Architectural millwork is a category of precision-fabricated wood products designed to specification. Every piece is built for a specific project. The work starts in a shop, not on-site.
Cabinetry is a subset of millwork. Cabinets are the storage-unit application of the same craft — kitchen cabinetry, built-in storage systems, home office built-ins. The fabrication process is the same as broader millwork; the function is storage and organization.
Casework is the commercial-grade equivalent of cabinetry, specified to AWI or Woodwork Institute (WI) standards for institutional and commercial settings — schools, offices, healthcare facilities. Casework typically involves larger production runs and more rigorous specification documents than residential millwork.
Here’s how they stack up across the attributes that matter most:
What does this look like in practice? When a client says “I just need some carpentry done,” they often mean they want a built-in that feels like it was always there. Those are two different conversations. One is about installation; the other is about design, fabrication, and integration. The difference between a carpentered shelf and an architectural built-in isn’t always obvious in a photograph, but it’s visible in the room twenty years later.
Architectural millwork, carpentry, cabinetry, and casework are distinct disciplines with different fabrication standards and specification requirements. Architectural millwork is custom-fabricated to specification and subject to AWI quality grade standards. Cabinetry is the storage-focused subset of millwork. Casework is the commercial-grade equivalent built to AWI or WI standards for institutional settings. Carpentry covers the broader installation trade, including stock component installation, and is not typically subject to AWI standards.
What Is Architectural Millwork Made From?
The most common materials are solid hardwoods (white oak, maple, cherry, walnut), softwoods (poplar), MDF, and plywood substrate with hardwood veneer. The right material is almost always determined by one question first: what’s the finish?
Poplar is the industry standard for painted millwork. Fine, consistent grain. Takes paint cleanly. Dimensionally stable. Cost-effective. If you’re painting your built-ins or trim, poplar is almost always the right answer.
MDF (medium-density fiberboard) is even more dimensionally stable than solid wood and has zero grain variation — ideal for painted flat-panel door faces and trim in climate-controlled spaces. It doesn’t handle moisture or hold fasteners as well as solid wood, so it’s not right everywhere. But for painted cabinet faces and trim profiles, it’s excellent.
White oak is the most-requested hardwood in design-forward residential millwork right now. The distinctive ray-fleck grain is recognizable from any design publication. It works for both natural-stained and cerused (whitened/fumed) finishes. In New England, its density also means it handles the humidity fluctuations of older buildings better than softer species — worth considering when you’re working in a 1920s Brookline Colonial that wasn’t built with modern HVAC in mind.
Walnut is the choice for richness. Deep, warm tones and strong grain character. It commands a premium, but in the right room — a library, a home office, a dining room built-in — nothing replaces it.
Maple is the workhorse hardwood for kitchen cabinetry. Close grain, smooth surface, takes both paint and stain evenly, and holds up to daily kitchen use.
Baltic birch plywood is the quality standard for cabinet boxes and carcass construction. Multi-layer, void-free construction delivers structural integrity without the weight of solid hardwood throughout.
In practice, a single project usually combines several of these materials. Solid poplar for painted trim. White oak face frames and door fronts for a stained built-in. MDF for flat-panel door faces. Baltic birch for the box. Understanding which material belongs where — and why — is part of what you’re paying for when you work with a fabricator who understands the craft. The finish tells us the material. If you want it painted, we reach for poplar or MDF. If you want the grain to speak, we’re talking white oak or walnut.
In 2024, custom cabinet unit volume rose 7.2% even as the broader cabinet market contracted, and average order values for custom cabinetry increased 12% year-to-date through May 2024 (KCMA Trend of Business Reports, 2024). Homeowners are investing in fewer, better pieces.
Architectural millwork uses five primary materials matched to application and finish type. Painted applications use poplar (solid wood, industry standard for trim and built-ins) or MDF (flat-panel faces, superior dimensional stability). Stained work uses hardwoods: white oak for contemporary design and New England humidity resilience, walnut for richness, maple for kitchen cabinetry durability. Baltic birch plywood is standard for cabinet box construction. In older New England buildings, species selection accounts for seasonal movement in less climate-controlled structures.

How Is Architectural Millwork Made? From Design to Installation
Architectural millwork begins with a design intent and moves through a defined fabrication sequence before anything gets installed. From design finalization to installation, the full process typically runs 12–16 weeks. Here’s what happens in between.
1. Design and specification. The first conversation isn’t about price. It’s about the space: ceiling height, window placement, the architectural style of the building, what the room is for. If drawings exist, we work from them. If not, we develop the design collaboratively and produce measured drawings before anything else happens.
2. Shop drawings. Before a single piece of material is cut, every component is detailed in shop drawings — dimensioned drawings that specify every joint, profile, material, and finish. Shop drawings go to the client for review and approval. This is where design intent becomes buildable reality, and where problems get caught before they become expensive. Any fabricator who won’t produce shop drawings is a fabricator worth skipping.
3. CNC fabrication. Parts are cut on a CNC router from sheet goods and solid lumber. At Fabwright, we use a ShopSabre CNC router alongside Microvellum and Cabinet Vision software to translate design drawings into precision-machined parts with tolerances in thousandths of an inch. How CAD software translates design into fabrication is one of the things that separates a design-engaged fabricator from a shop that just takes dimensions. CNC fabrication is what makes precision repeatable at scale.
4. Hand-fitting and assembly. CNC gets parts to tolerance; hand work brings them together. Dovetail joints, dado joints, mortise and tenon — the joinery that distinguishes a built piece from a flat-pack assembly. Assembly happens in the shop, where conditions are controlled and every component can be verified before it ships.
5. Finishing. Paint, stain, or lacquer applied in the shop before delivery where possible. Shop-applied finishing produces cleaner results than on-site painting because dust and trade-traffic are controlled variables. The pieces arrive finished and ready to install.
6. Installation. Here’s where engineering meets the actual building. The hardest part of installing millwork in a 1900 Brookline Victorian isn’t the joinery. It’s the fact that nothing in that house is square. Floors slope. Walls aren’t plumb. Ceilings have settled into gentle curves that a straight edge won’t follow. Every piece has to be scribed to the actual conditions of the room — not the theoretical conditions on the drawing. That scribing work, done right, is why the finished result looks like it was always there.
For a closer look at the CNC fabrication process for custom millwork and furniture, we’ve documented that in more technical detail separately.
Custom architectural millwork follows a six-stage sequence from design intent to installed work: specification and design, shop drawing production and client approval, CNC fabrication, hand-fitting and assembly, shop finishing, and on-site installation with scribing. The full sequence from design finalization to installation typically runs 12–16 weeks for a residential project. Historic buildings require additional time for scribing to irregular surfaces and matching period-accurate profiles that predate modern construction tolerances.

Architectural Millwork in Greater Boston Homes
Greater Boston’s housing stock is among the most architecturally varied — and most architecturally intact — in the country. Federal and Greek Revival townhouses in Beacon Hill and the South End. Victorian triple-deckers in Somerville, Jamaica Plain, and Dorchester. Colonial Revival estates in Brookline, Newton, Wellesley, and Lexington. Contemporary renovations in Cambridge and Watertown. Each architectural period has its own millwork vocabulary, and matching or extending that vocabulary is what separates craft millwork from generic finish work.
Victorian and Queen Anne homes (South End, Jamaica Plain, Somerville) typically feature elaborate multi-component crown profiles, raised-panel wainscoting to four or five feet, built-in china cabinets in dining rooms, and ornate stair newels with turned balusters. The profiles are complex, the sight lines are tight, and matching original millwork in a Victorian requires sourcing or milling custom profiles — stock molding won’t do it.
Federal and Greek Revival buildings (Beacon Hill, Back Bay, Charlestown) have a restrained classical vocabulary: pilasters, formal entry surrounds, paneled interior shutters, simple crown profiles paired with plaster medallions. The millwork in these buildings is often original and intact, which means any new work has to hold up to two centuries of comparison. There’s no faking it.
Colonial Revival homes (Brookline, Newton, Wellesley, Lexington, Winchester) feature wide door and window casings, built-in bookcases flanking fireplaces, coffered ceilings in studies and living rooms, and craftsman-influenced built-in storage. These are the homes where the millwork does the most architectural work — where removing the built-ins would leave the room without a center of gravity.
Contemporary renovations (Cambridge, Watertown, newer construction across the region) call for clean-line millwork: integrated cabinetry that reads as architecture, fluted panels, minimal profiles, built-ins that look like furniture rather than traditional woodwork. This is where the design-forward approach matters most — where the millwork is solving a design problem rather than reproducing a historical reference.
One thing that rarely comes up in national millwork guides but is a reality of working in Boston: historic preservation requirements. The city has extensive local historic districts — Beacon Hill, Bay Village, Fort Point, Bay State Road — where changes sometimes require review. Millwork in these areas may need to match original profiles exactly, not approximately. That’s a meaningfully different commission than a new-construction built-in.
Fabwright works across all of these contexts. Our service area spans Boston, Brookline, Cambridge, Wellesley, Newton, Lexington, and communities throughout the South Shore — Duxbury, Cohasset, Hingham, and Scituate. If you’re weighing whether custom millwork makes sense for your specific project, that question has a more nuanced answer than most contractor websites will give you.
Greater Boston’s housing stock spans Federal and Greek Revival townhouses in Beacon Hill, Victorian triple-deckers in Somerville and Jamaica Plain, Colonial Revival estates in Brookline and Newton, and contemporary renovations in Cambridge and Watertown. Each architectural period has a distinct millwork vocabulary. Boston’s local historic districts may require profile-matching to period-accurate specifications, not approximations. P&S Market Research (2025) confirms that restoration and historically accurate reproduction is the fastest-growing application in the US millwork market — a trend particularly pronounced in pre-war housing markets like Greater Boston.
How Much Does Architectural Millwork Cost in Greater Boston?
Custom millwork projects in Greater Boston typically start at $15,000 for a single built-in and can reach $100,000 or more for full-room packages that include cabinetry, wall paneling, ceiling treatments, and trim. In Massachusetts, custom cabinets typically represent 30–40% of total kitchen remodel budgets, which can average $25,000–$80,000 for a full-scope kitchen renovation.
At Fabwright, we don’t price off a rate sheet. Every project is scoped based on design complexity, materials, finishing method, and installation conditions. A painted MDF flat-panel built-in costs less than a white oak built-in with solid-wood face frames. A new-construction installation costs less than historic restoration work in a building where nothing is plumb or square.
Several factors drive cost in architectural millwork:
Material selection. Solid hardwoods cost more than painted wood or MDF. Figured lumber — bookmatched walnut, quartersawn white oak — carries additional premiums.
Profile complexity. A simple flat-panel door face involves less fabrication time than a raised-panel door with a carved profile. Multi-component crown molding costs more to fabricate and install than a single-piece profile.
Finishing method. Shop-applied finishing produces better results but adds logistics. On-site finishing saves on freight handling but introduces contamination risk.
Installation conditions. Working in historic homes — around original plaster, scribing to uneven surfaces, matching existing profiles — takes longer than installing in a new-construction box. That time shows up in the quote.
The broader renovation market gives useful context. As of 2024, 54% of US homeowners undertook some form of renovation, with a median total spend of $20,000 (Houzz & Home Study, 2025). For kitchen projects specifically, in 2024 the median spend on a major remodel was $60,000, with cabinets representing the single largest line item for 85% of renovating homeowners (Houzz Kitchen Trends Study, 2025). A minor kitchen remodel returns 112.9% of its cost at resale nationally (Zonda 2025 Cost vs. Value Report). Well-executed millwork is a long-term asset.
For a more detailed breakdown by project type and scope, see our pricing guide for custom millwork in Greater Boston.
How to Work with an Architectural Millwork Contractor
Working with a millwork contractor is different from hiring a general contractor — and the relationship works best when it starts early, before dimensions are locked and before the renovation timeline is fixed. A fabricator brought in at the design stage can engineer to the space. One brought in after the fact is adapting.
What to bring to a first conversation. You don’t need to have everything figured out. Architectural drawings if you have them. Inspiration images if you have a direction. A general sense of finish preferences. A realistic timeline. The earlier a fabricator can be involved, the better the outcome.
What to expect from a quality fabricator. Shop drawings before fabrication begins. Material samples. A named point of contact who understands the design intent, not just the dimensions. A clear timeline with milestones. On-site measuring before a single piece is cut.
Red flags worth knowing. Fabricators who quote without measuring on-site. Shops that don’t produce shop drawings. No conversation about design intent — only dimensions and finishes. Vague lead times. An inability to show a portfolio of completed work.
Questions worth asking. Do you do your own shop finishing? How do you handle installation in historic buildings? Can I visit the shop? What software do you use for fabrication? How are changes handled after shop drawings are approved?
For designers and architects, the relationship functions differently. At Fabwright, we work as a fabrication partner — reading your drawings, flagging constructability questions early, and collaborating on the details that make design intent buildable in a real building with real conditions. If you’re specifying significant millwork for a project, the conversation about how commercial and residential millwork scope differs is worth having before the drawings are finalized.
The first conversation at Fabwright is never about price. It’s about the space, the architecture, and what you’re trying to accomplish. Price follows scope. Scope follows intent.
The most effective architectural millwork relationships begin before dimensions are finalized — when the fabricator can engineer to the space rather than adapt to it. Key indicators of a quality fabricator include shop drawing production prior to fabrication, on-site measuring, material samples, and clear milestone timelines. Fabricators who quote without site visits or skip the shop drawing stage represent significant project risk, particularly in older buildings with non-standard geometry.
Frequently Asked Questions About Architectural Millwork
What is the difference between architectural millwork and regular woodwork?
Architectural millwork is custom-fabricated to specification for a specific space, built to defined quality standards (Economy, Custom, or Premium grade per the Architectural Woodwork Institute), and designed to integrate structurally with a building’s architecture. Regular carpentry may use standard stock components and isn’t subject to the same fabrication standards or tolerances. For more context on how millwork fits within the broader construction trades, see what millwork means in a construction context.
What are examples of architectural millwork?
Crown molding, base molding, wainscoting, coffered ceilings, built-in bookcases, custom kitchen cabinetry, stair newel posts and balusters, door and window casings, wall paneling, and custom feature walls are all examples of architectural millwork. Most residential renovation projects involve two or three of these categories working together in the same space.
Is trim considered millwork?
Yes. Interior trim — including base molding, crown molding, chair rail, picture rail, and door and window casings — is the most common form of millwork in residential construction. Architectural millwork extends beyond trim to include custom built-ins, cabinetry, wall paneling, stair components, and structural-decorative elements.
What is the difference between custom millwork and stock millwork?
Stock millwork is pre-manufactured in standard profiles and sizes and sold off the shelf at lumber yards and building supply stores. Custom or architectural-grade millwork is built to specification for a specific project — specific dimensions, specific profiles, specific materials and finishes. The cost difference is real; so is the quality and durability difference over time.
How long does architectural millwork take from start to installation?
From design finalization to installation, custom architectural millwork typically takes 12–16 weeks. The timeline breaks down roughly as: 1–2 weeks for on-site measuring and design development, 2–3 weeks for shop drawing production and client approval, 4–8 weeks for fabrication, and 1–10 days for installation depending on scope. Historic homes requiring profile-matching or complex scribing may run longer.
What wood species are most commonly used in architectural millwork?
The most common species are poplar (industry standard for painted trim and built-ins), white oak (preferred for stained and cerused finishes, excellent humidity resilience), maple (the workhorse for kitchen cabinetry), walnut (richness and depth), and pine. MDF is widely used for painted flat-panel applications. In New England, species selection should account for seasonal movement in older, less climate-controlled buildings.
Does architectural millwork add value to a home?
Yes, measurably. According to the Zonda 2025 Cost vs. Value Report, a minor kitchen remodel returns 112.9% of its cost nationally at resale — the only interior project in the top five of the national rankings. Beyond resale value, custom millwork differentiates a home in Greater Boston’s design-conscious market, where buyers can tell the difference between stock cabinetry and architectural-grade work.
How do I find an architectural millwork contractor in Greater Boston?
Look for shops that produce shop drawings before fabrication, can show a portfolio of completed work across building types, do their own finishing, and have direct experience with historic Boston-area homes. Fabwright Origins builds design-forward architectural millwork for residential homeowners, designers, architects, and commercial clients across Greater Boston and the South Shore. Our shop is at 13 Humphreys St, Boston, MA 02125. Reach us at 617-506-9293.
Architectural Millwork That Belongs in the Building
Architectural millwork is custom-fabricated interior woodwork designed to integrate with a building’s architecture — not applied to it. It covers everything from crown molding and wall paneling to built-in cabinetry and stair components. It’s built to specification, fabricated from materials matched to the finish and the environment, and installed with the understanding that the building has its own geometry.
In Greater Boston, that means something more specific: knowing how a Beacon Hill Federal townhouse differs from a Newton Colonial Revival. Understanding that Victorian wainscoting profiles aren’t interchangeable with contemporary flat-panel millwork. Knowing how to install in a building where nothing is square because it was built in 1895 and has been settling ever since.
That’s the work we do. If you’re planning a renovation and want millwork that was designed for your specific space and architecture, let’s start a conversation.
Start Your Custom Millwork Project →
About the author: Jemuel Stephenson is the founder of Fabwright Origins, an architectural millwork and custom cabinetry fabricator located at 13 Humphreys St, Boston, MA 02125. An MIT-trained engineer and master millworker, Jemuel builds work for residential homeowners, interior designers, architects, and commercial clients across Boston, Brookline, Cambridge, Wellesley, Newton, Lexington, and communities throughout the South Shore including Duxbury, Cohasset, Hingham, and Scituate. Fabwright Origins is a proud member of the Ujima Good Business Alliance (UGBA) and a Black-owned business. Call 617-506-9293 or visit fabwrightorigins.com.
Sources
- P&S Market Research, U.S. Millwork Market Size and Growth Report, retrieved 2026-05-14, https://www.psmarketresearch.com/market-analysis/us-millwork-market-report
- KCMA (Kitchen Cabinet Manufacturers Association), Trend of Business Reports, retrieved 2026-05-14, https://kcma.org/insights
- Houzz, 2025 U.S. Houzz & Home Renovation Trends Study, retrieved 2026-05-14, https://www.houzz.com/magazine/2025-u-s-houzz-and-home-renovation-trends-stsetivw-vs~181188659
- Houzz, 2025 U.S. Houzz Kitchen Trends Study, retrieved 2026-05-14, https://www.houzz.com/magazine/2025-u-s-houzz-kitchen-trends-study-stsetivw-vs~179685414
- Zonda, 2025 Cost vs. Value Report, retrieved 2026-05-14, https://zondahome.com/2025-cost-vs-value-report/
- Architectural Woodwork Institute (AWI), quality grade standards referenced at https://awiqcp.org